Parking-First Planning
We review parking layouts, drive aisles, site access, and daily traffic before shaping the structures.
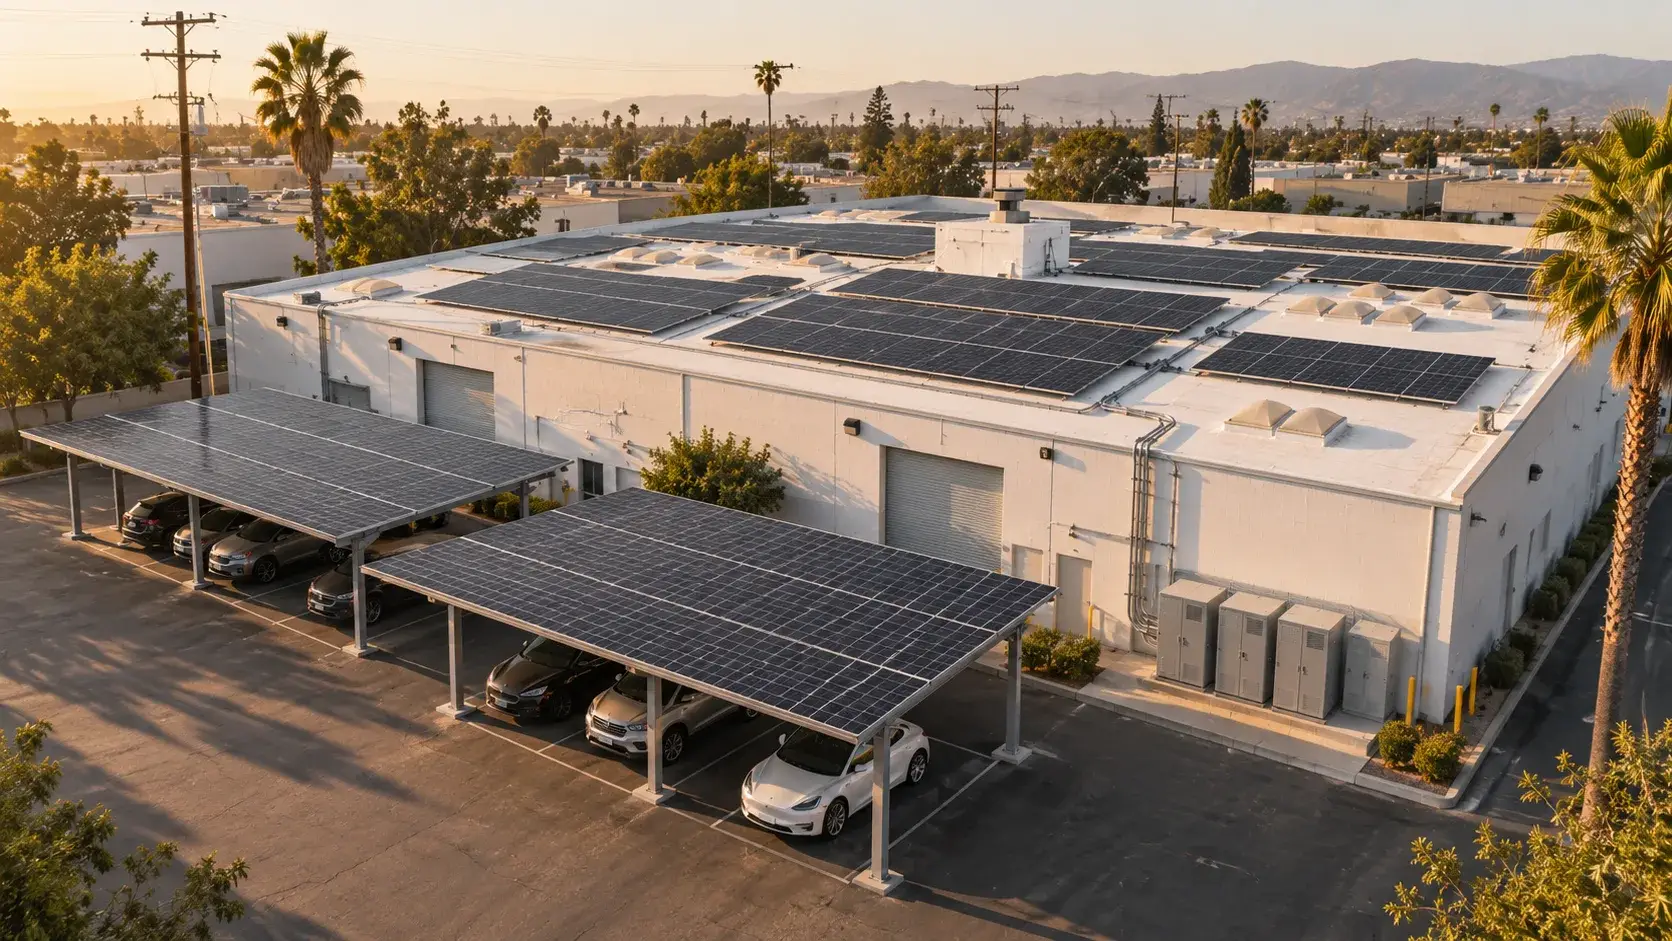
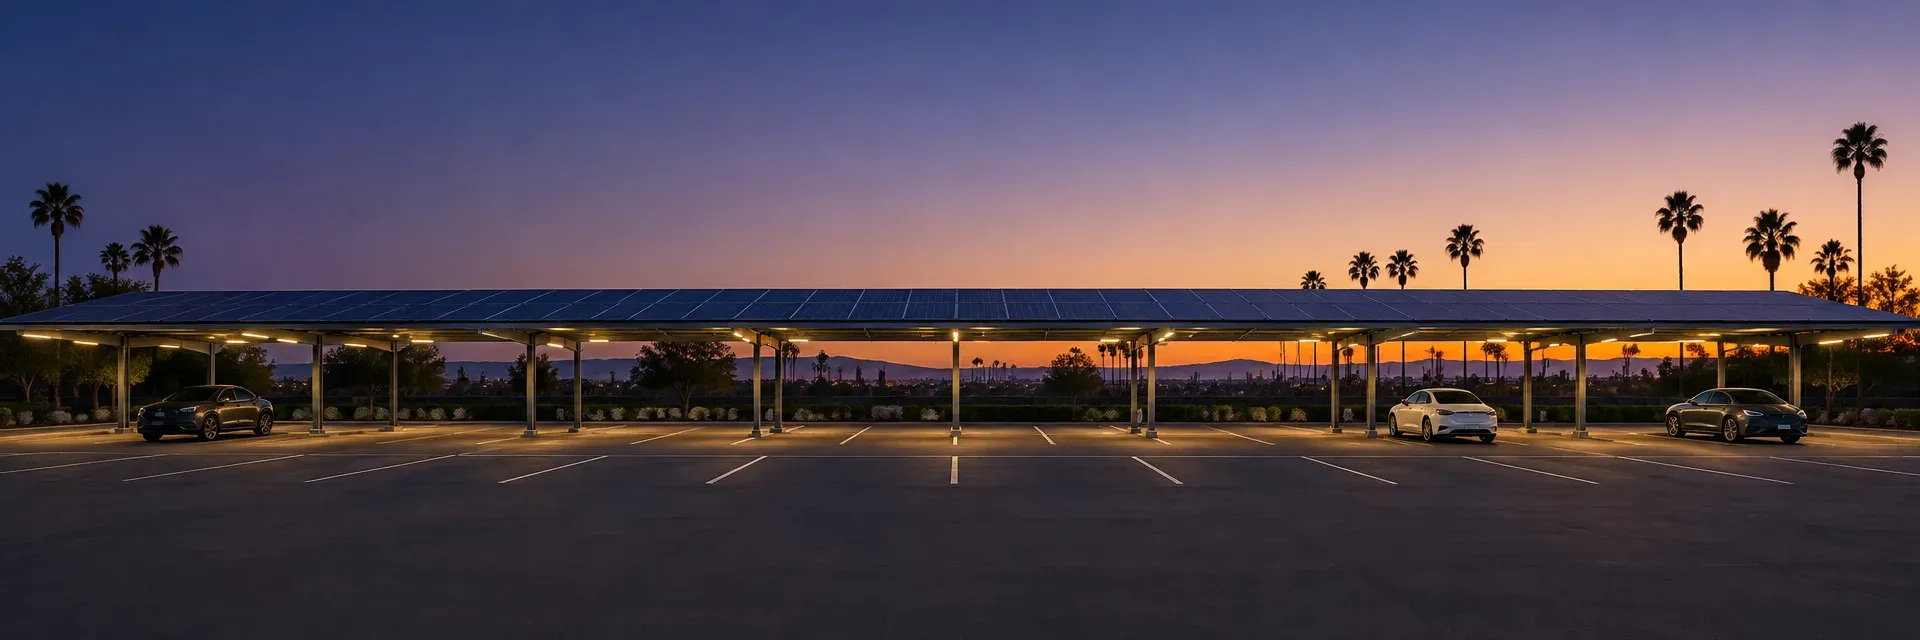
We plan solar carports and canopies around your parking layout, electrical capacity, and the way people use the site. Parking areas produce clean power, vehicles get shade, and the layout can be ready for EV charging.
Parking-Area Solar
Shade and Cover
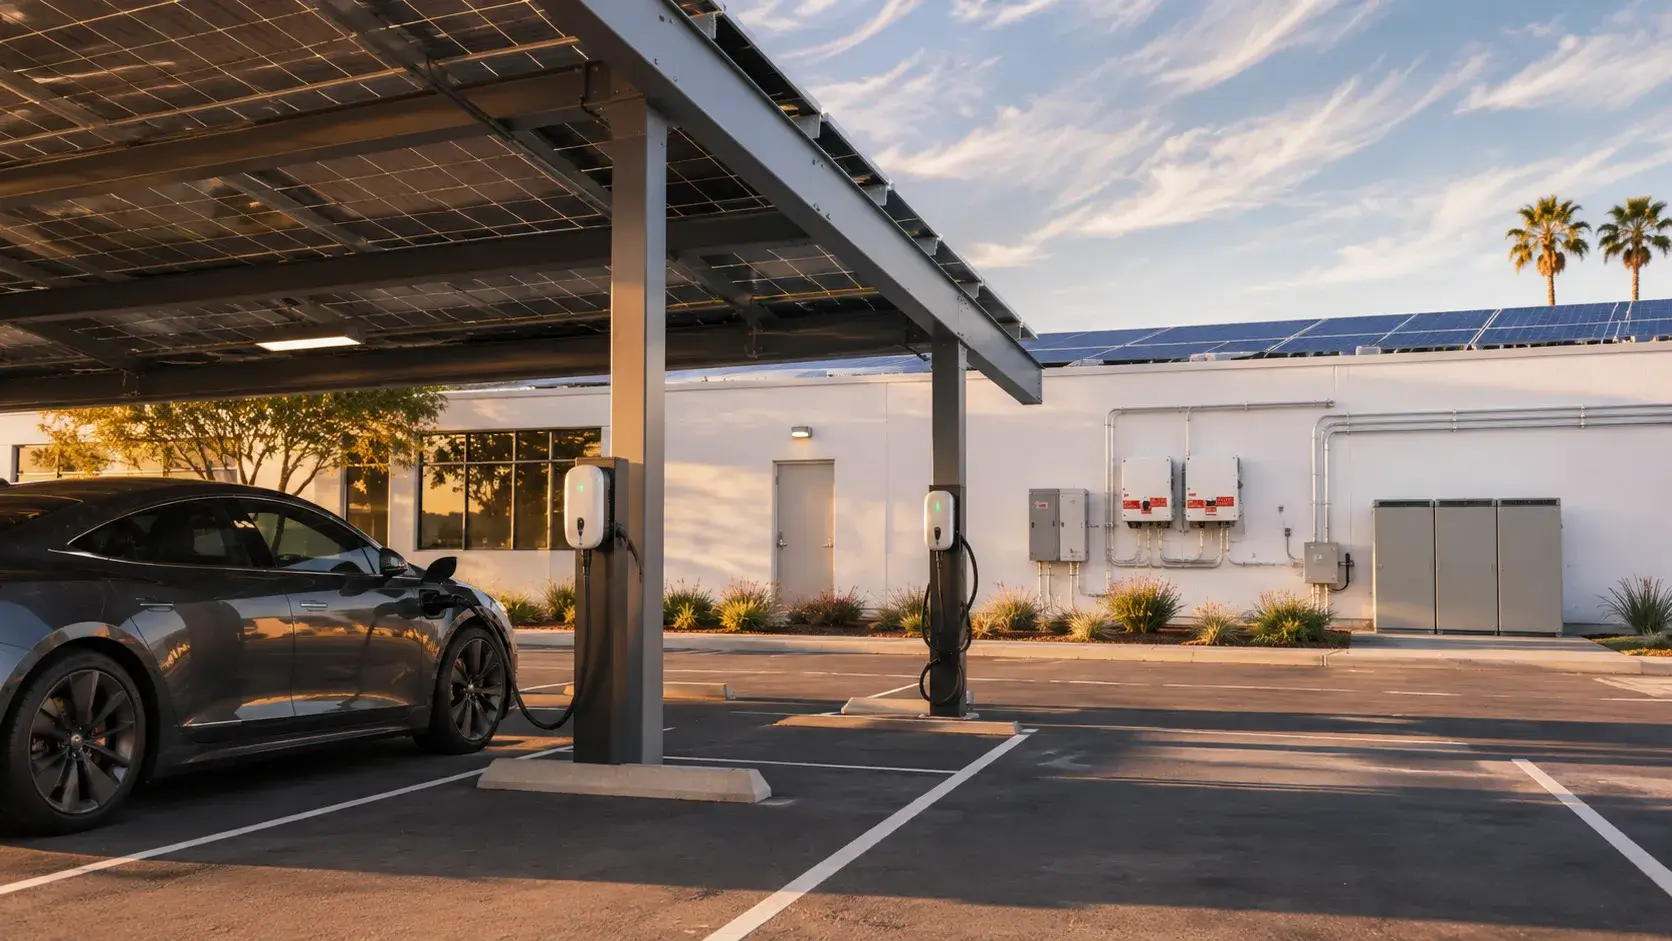
EV-Ready Layouts
Managed From Start to Finish
A solar carport has to work for the parking lot first. We plan around vehicle circulation, site access, and electrical capacity before recommending a layout.
We review parking layouts, drive aisles, site access, and daily traffic before shaping the structures.
Carports, rooftop solar, batteries, and chargers are planned as connected parts of one energy system.
We plan around LADWP or SCE requirements, permits, inspections, and interconnection steps.
A local team with a C-10 Electrical Contractor License handles your project from design to activation.
Commercial solar for A&I in Van Nuys
Swipe to compare →
| Option | Rooftop Solar Only | Solar Carport or Canopy | Carport + EV Charging |
|---|---|---|---|
| Uses | Available roof area | Parking lots and drive aisles | Parking areas with charging spaces |
| Best Fit | Buildings with open, sound roof space | Sites with limited roof space or large parking areas | Workplaces, retail sites, and fleets adding EVs |
| Added Benefit | No change to the parking area | Shade and covered parking for vehicles | Charging where vehicles already park |
| What We Review | Roof condition, load capacity, and equipment clearances | Parking layout, vehicle circulation, and structure placement | Charger locations, electrical capacity, and future spaces |
| Pairs Well With | Carports when roof space runs short | Rooftop solar and battery storage | Battery storage and load planning |
The right carport layout isn't simply the largest array that fits over the parking lot. We review parking use, vehicle circulation, site access, electrical capacity, and future charging plans. Then we recommend a layout that works for the people who use the site every day.
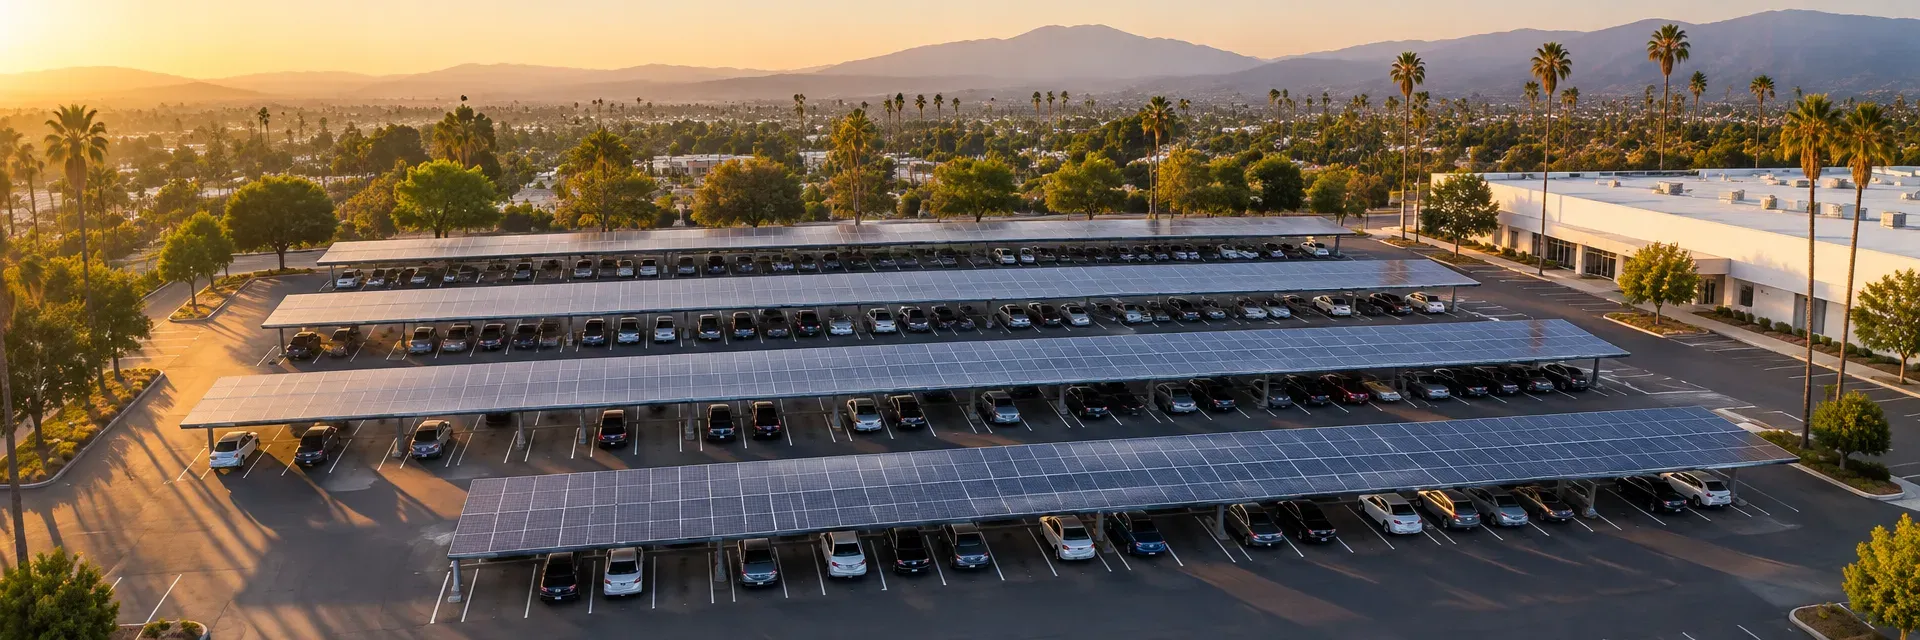
We review your utility usage, parking layout, vehicle circulation, and electrical equipment.
We design structure placement and the solar layout around parking spaces, drive aisles, and expected production.
We prepare the plans and coordinate permits, inspections, and LADWP or SCE interconnection steps.
Our licensed crew installs the system on a schedule coordinated with your team to keep as much parking open as possible.
We coordinate the required inspections and address any final items before utility approval.
After permission to operate, we activate the system and show your team how to monitor its performance.
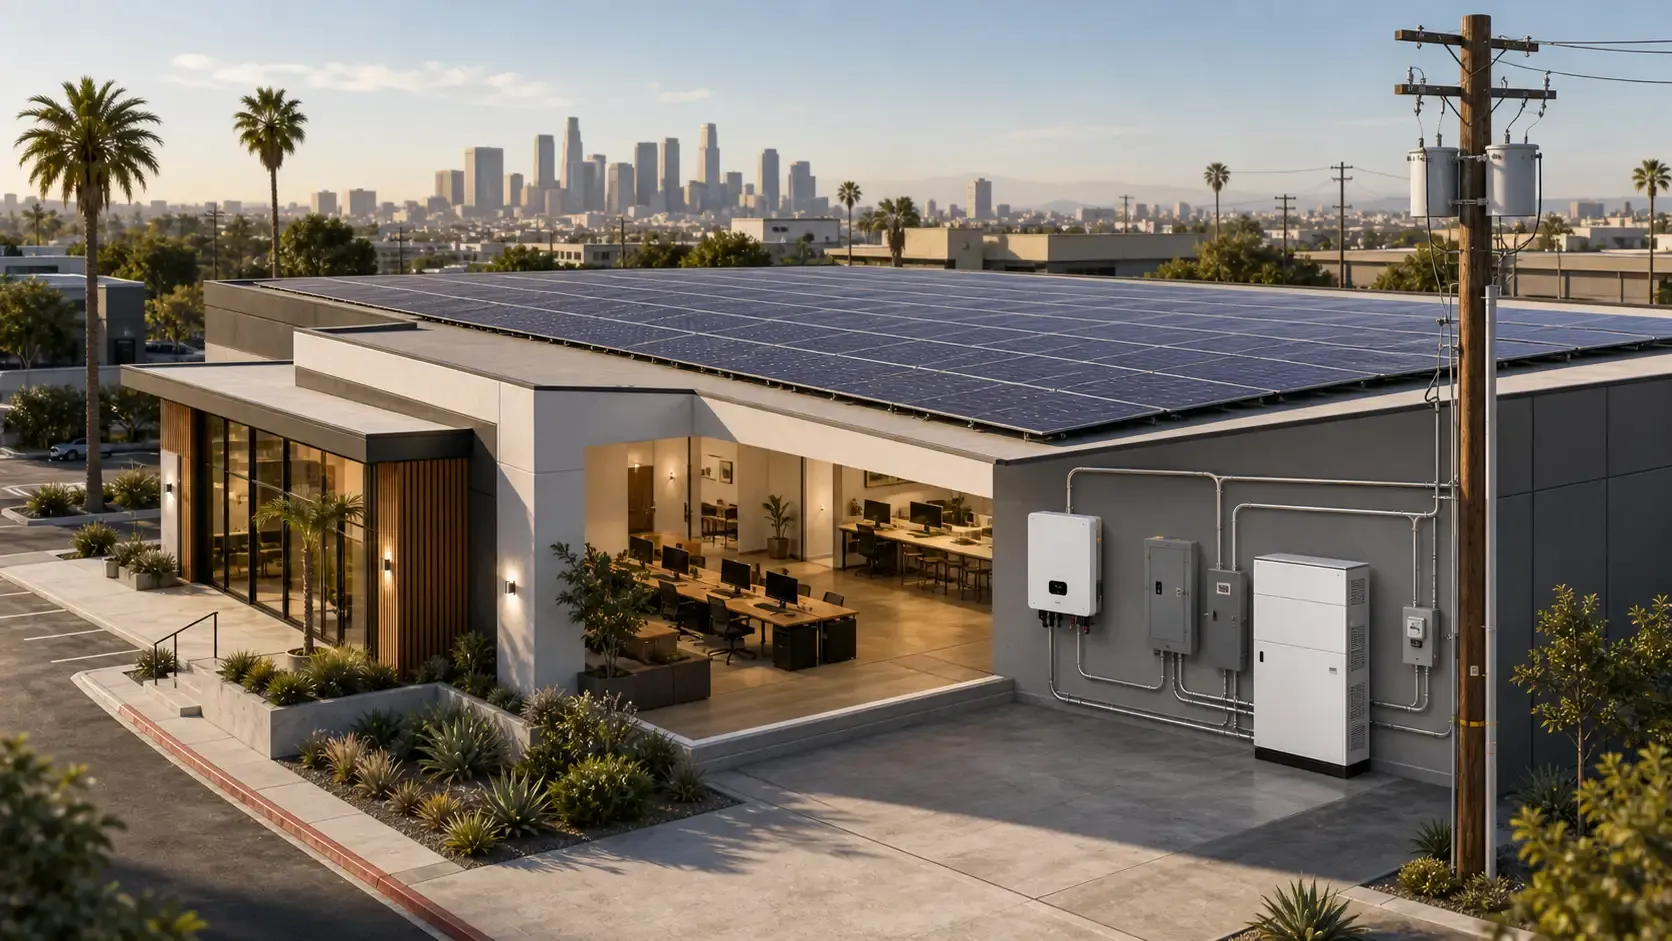
A carport is one part of a commercial energy plan. We can review rooftop solar, battery storage, and EV charging alongside the carport layout, so each part supports the way the property uses power.
Use available roof area alongside the carport to add production.
Store solar energy for planned use, peak demand support, or selected backup loads.
Plan Level 2 charging under the carport for employees, customers, tenants, or fleets.
Convert solar energy into power the property can use, and follow production over time.
Commercial Results
A&I's Van Nuys warehouse and offices run on rooftop solar that Soloro designed and installed without interrupting daily operations.
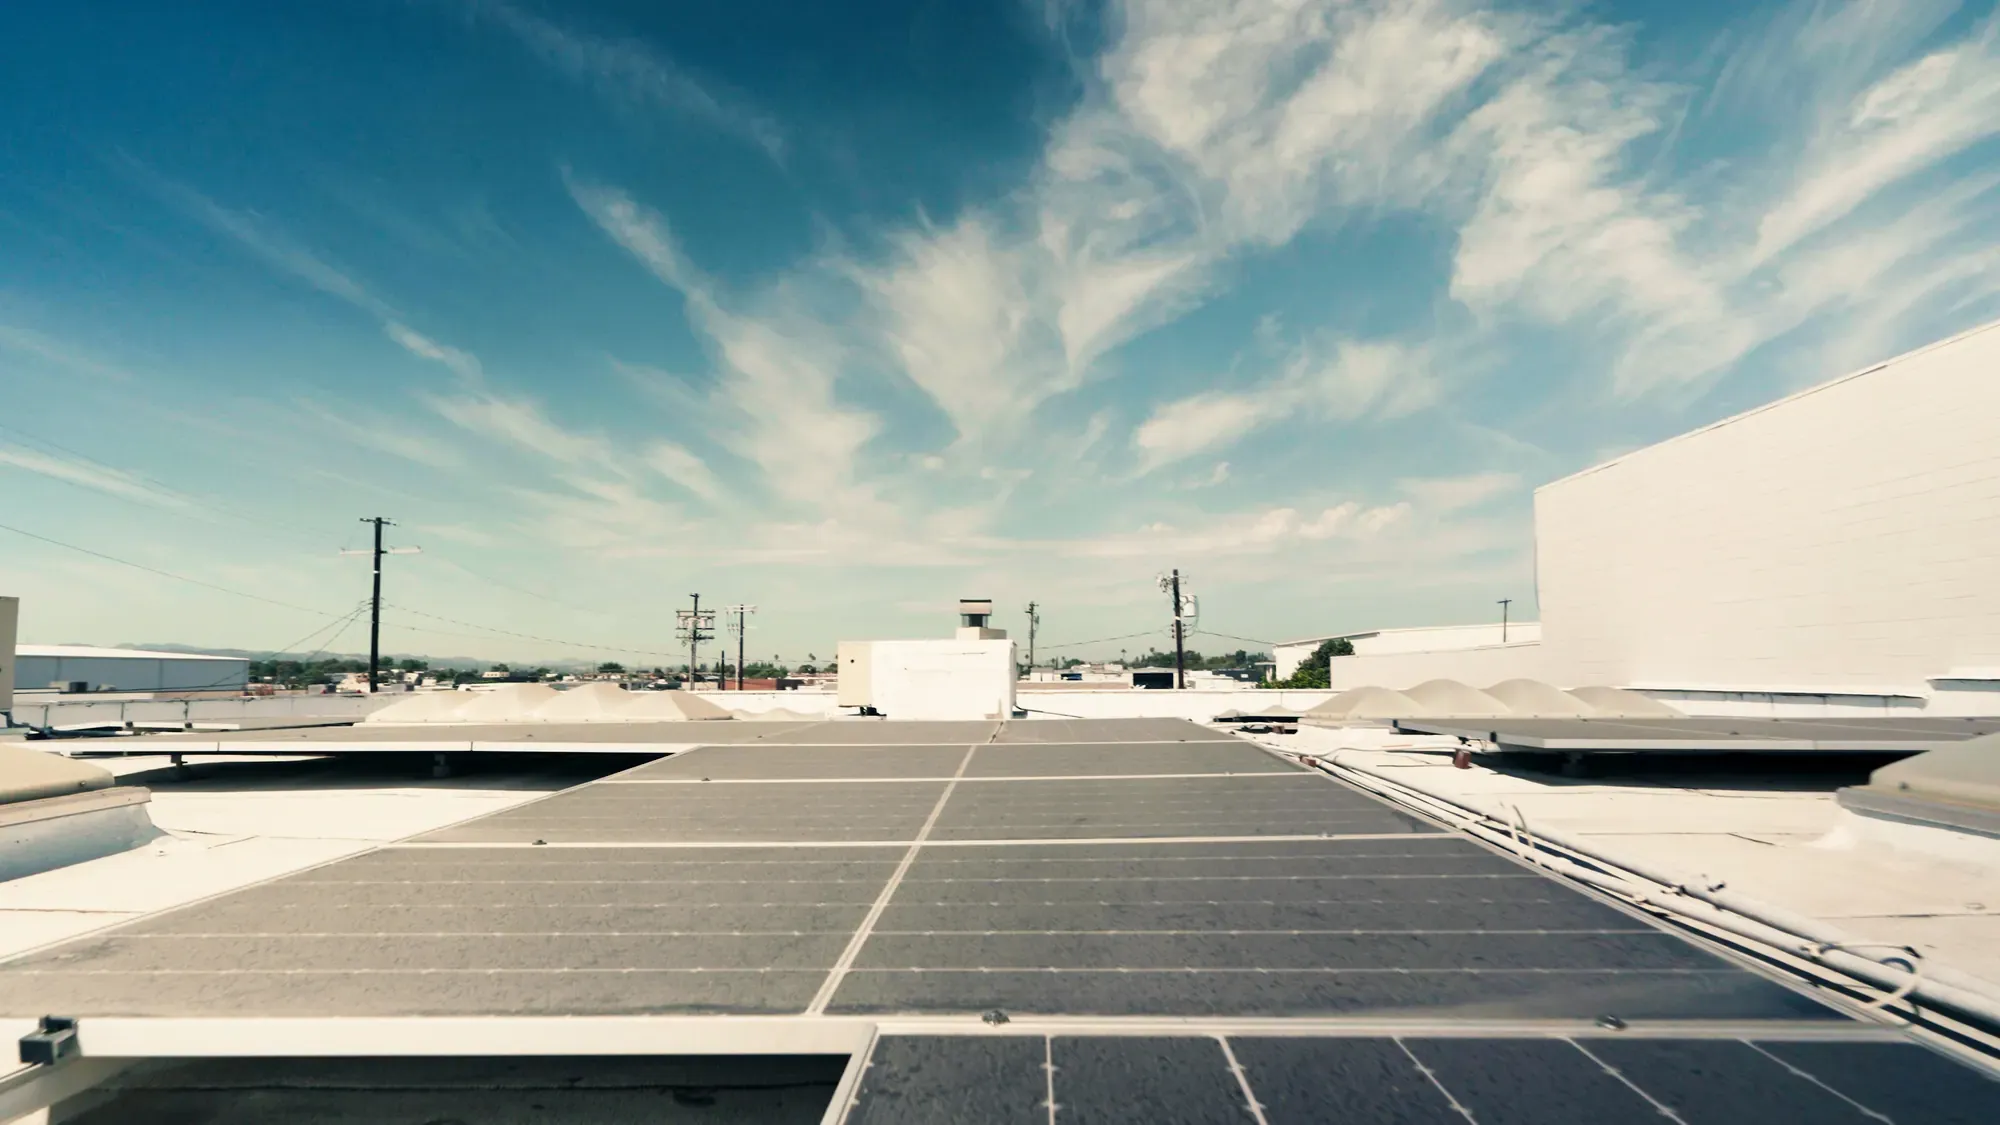 Van Nuys Case Study
A&I Inc. · Rooftop Solar
“Looking back, if I were to go to solar again, I would go directly to Soloro.”
Solar Carport FAQ
A carport has to fit the parking lot, the electrical system, and the way people use the site. These answers cover what property owners and managers ask most before an assessment.
Both hold solar panels above a paved area. Carports usually cover rows of parking, while canopies can cover larger areas such as drive aisles or walkways. The right choice depends on the site layout.
It's likely a good fit if the lot has room for the structure, workable vehicle circulation, little shade, good site access, and enough electrical capacity. We review those details before recommending a layout.
Start with the roof if it has usable space, and add a carport when roof space alone cannot meet your energy goals. A carport uses parking areas and adds shade, and many sites use both.
Yes. Carports can be laid out with EV charging in mind, including charger locations and the electrical capacity they will need, so charging is easier to add now or later.
Some spaces will be unavailable while work is underway in that area. We plan the schedule and work zones with your team in advance to keep as much parking open as possible.
Yes. Solar carports require permits and inspections, and grid-connected systems need utility interconnection. The exact process depends on the property location and utility territory.
Yes. Soloro serves businesses across Los Angeles and Southern California in both LADWP and SCE territory.
Helpful details include the property address, recent utility usage, a site plan or parking layout if available, electrical plans, and any goals for EV charging.
Solar Carport Costs
Your utility bills show how much electricity the property uses and when. That usage is the starting point for system size and cost.
The number of spaces covered, structure layout, electrical work, and interconnection requirements all shape the final price. Your proposal should make those costs clear.
Review purchase and financing options side by side, along with incentives that may apply to your project.
Contact Us
Our team is here to help. Reach out today and let Soloro help you plan the right energy system for your business.
Whether you are exploring solar for one building or several, our team is ready to answer your questions and help you find a clear starting point.